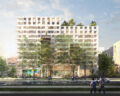
26 Rue Sébastopol, Toulouse France
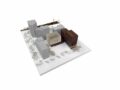
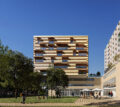
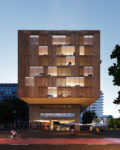
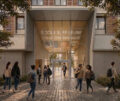
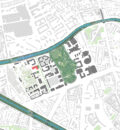
Located within the expansion of central Toulouse, the project extends the urban sequence established by the Compans-Caffarelli and Pierre-Baudis gardens and the adjacent residential and administrative district.
Sébastopol Street marks the boundary between these established and active urban areas and a sector currently undergoing redevelopment, where our project will be the first to be built. The site still bears traces of its natural condition—canals, mature trees, and open ground—awaiting the arrival of the city.
Our ambition is to establish an active dialogue with this existing landscape. Despite the inherent solidity of architecture, our volumetric and formal approach seeks to create an open and complementary relationship with nature, adapting the proposal to the needs of contemporary inhabitation.
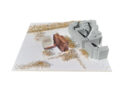
The new volume defines the frontage along Sébastopol Street, engaging in dialogue with the buildings opposite. Within the block, a large landscaped void becomes a green lung and natural open space, facing a freestanding and lightweight volume that accommodates the programme.
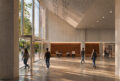
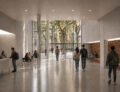
The functional programme is both appealing and complex, reflecting contemporary urban conditions. Along the street, a substantial urban block contains housing. Towards the interior, the lower floors accommodate a faculty dedicated to audiovisual animation studies. Above, offices, meeting spaces, and independent work environments complete the programme.
Materiality varies according to context. Facing the street, the building presents itself as a robust, characteristically urban block defined by the repetition of openings. At the same time, the presence of the existing mature trees requires a direct dialogue with nature. Gardens distributed across different levels establish relationships with their neighbouring counterparts in the landscape.
Within the site, a floating and lightweight volume emerges above the solid base. Operable louvers regulate the relationship between interior and exterior, generating a façade in constant transformation and establishing a dynamic interaction with the garden below.
Here, landscape and architecture merge into a single spatial experience.
Typology: Public Building, Educational, Office and Student Housing
Client: Icade Promotion Méditerranée et Occitanie & Artemisia Finance
Competition: 1st Prize
Location: Toulouse